Save
Ask
Tour
Hide
Share
$227,000
New Listing

1521 18th Street
Detroit City, MI 48216

For Sale|Single Family Residence|Active
2
Beds
1
Total Bath
1
Full Bath
1,004
SqFt
$226
/SqFt
1900
Built
Subdivision:
SUB OF PC 473 (DEEDS ALSO P559)
County:
Wayne
Call Now: 586-242-5838
Is this the listing for you? We can help make it yours.
586-242-5838
1521 18th Street1521 18th Street1521 18th Street1521 18th Street
Save
Ask
Tour
Hide
Share

Mortgage Calculator

Monthly Payment (Est.)

$1,036
Calculator powered by Showcase IDX, a Constellation1 Company. Copyright ©2026 Information is deemed reliable but not guaranteed.

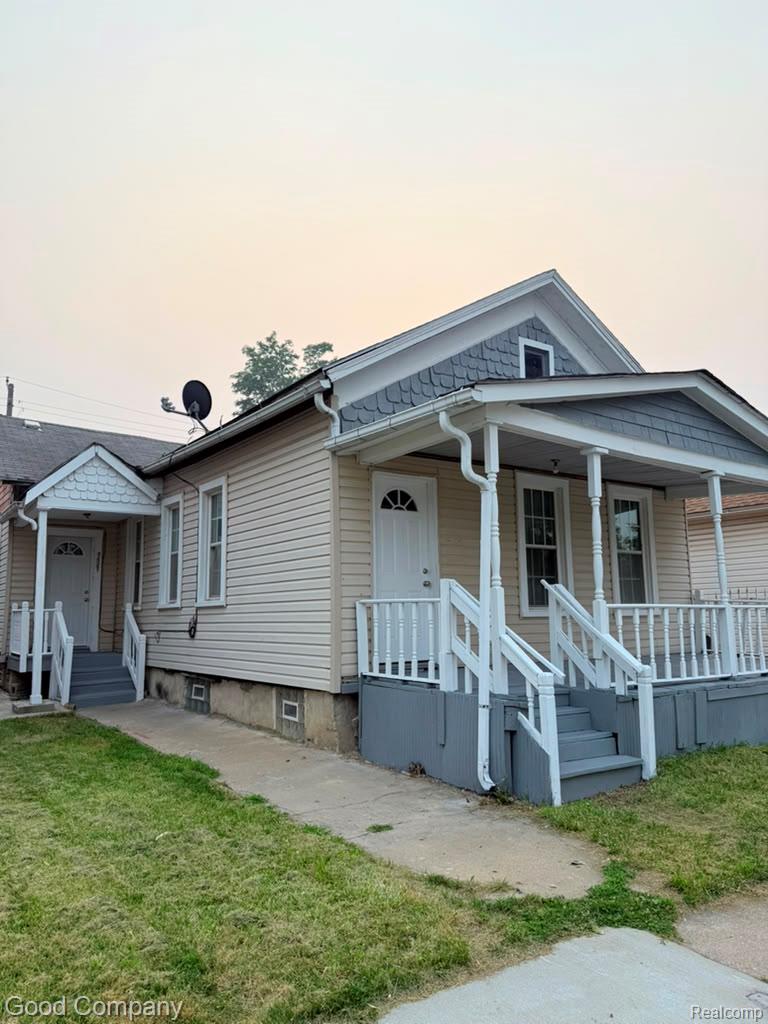
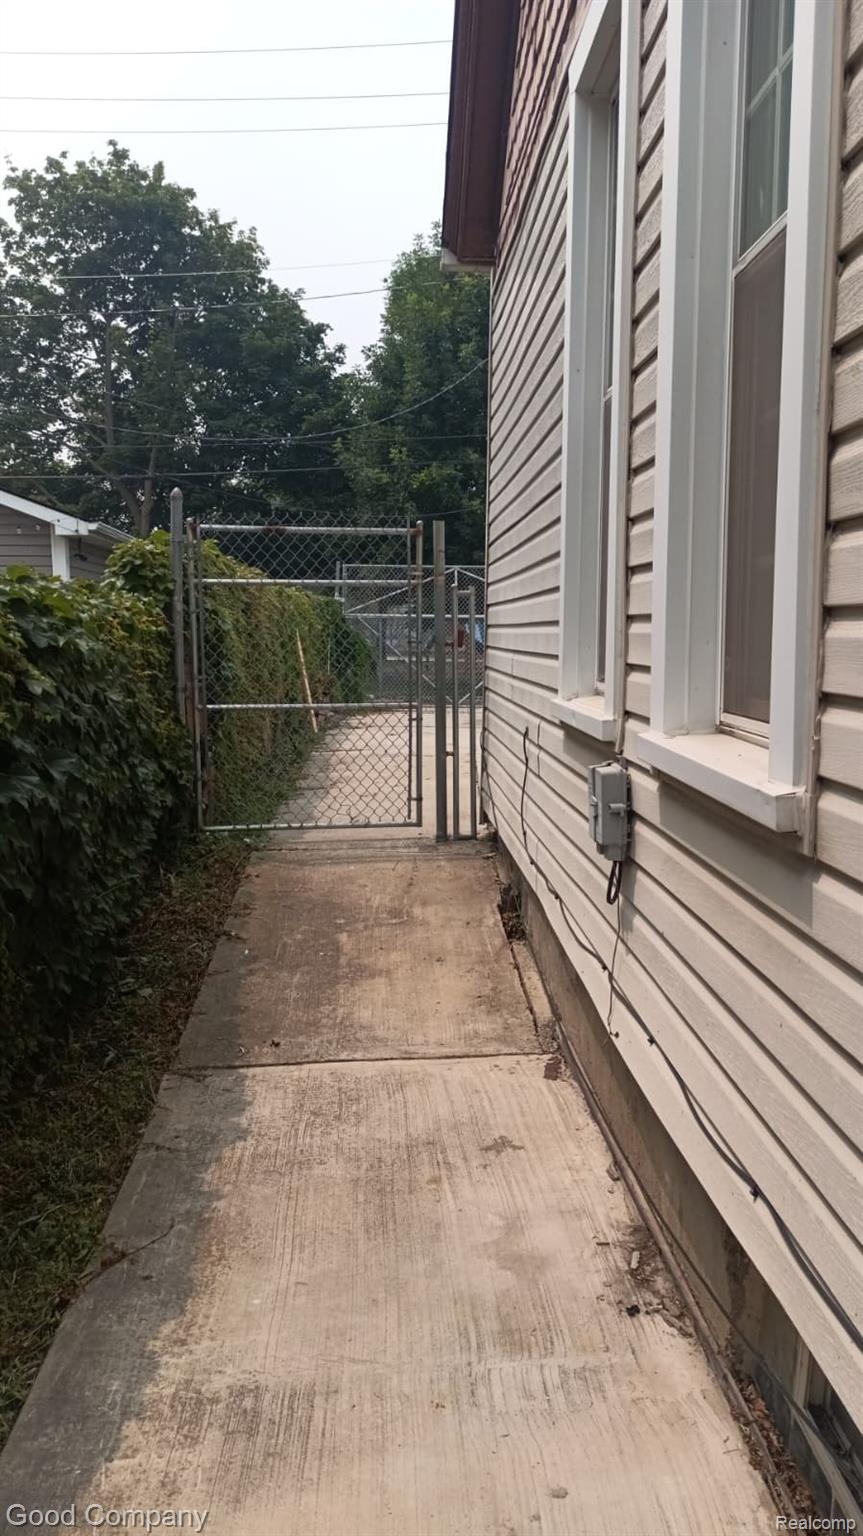
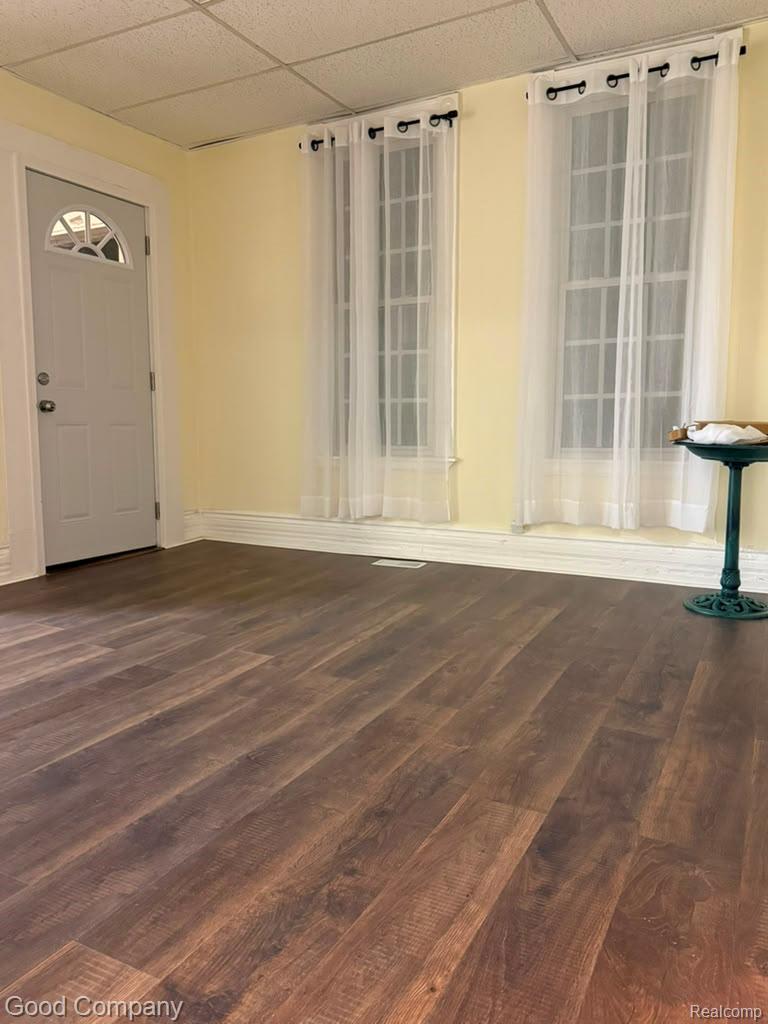
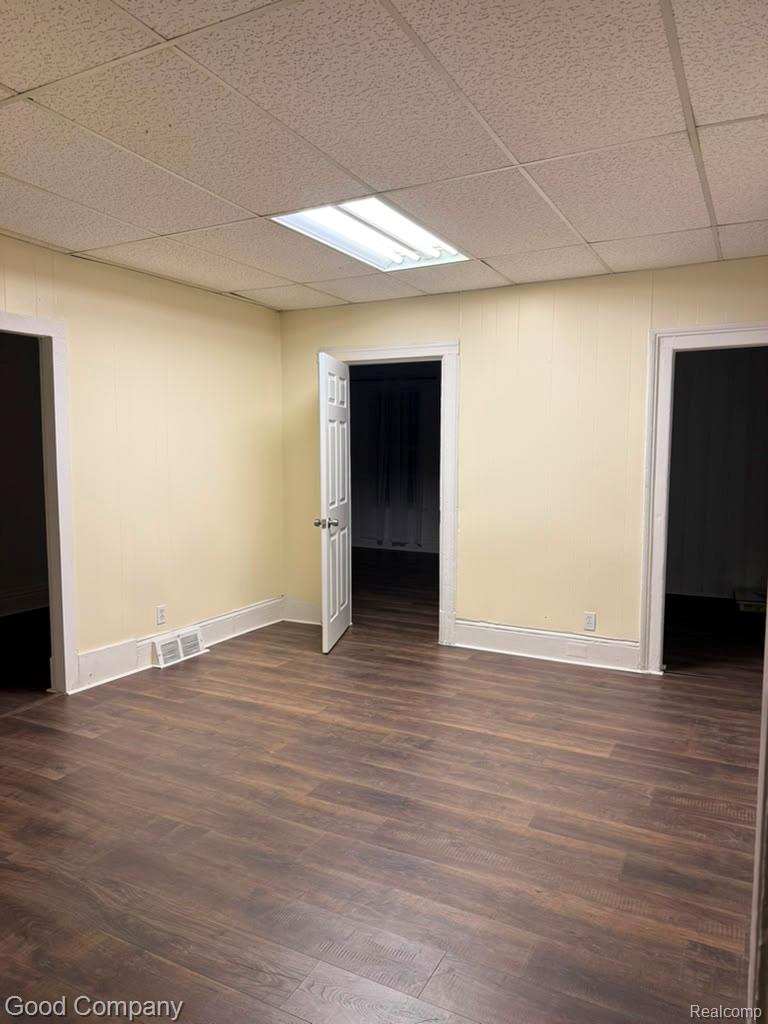
well located Ranch single-family home in Southwest Detroit. Seller willing to offer seller concessions for closing cost, Features 2 bedrooms, 1. baths, big bathroom good living pace, this home have a lot parking space on the back yard. Perfect for investors or homeowners looking to personalize in a centrally located Detroit community with convenient access to major thoroughfares and neighborhood amenities. All showing must be accompanied by licensed MI showing agent. Buyer and Buyers Agent to verify all measurements. Be sure to explore nearby attractions such as Michigan Central Station, along with the area's rich cultural and architectural offerings. location with sky-high potential. Opportunities like this in Southwest Detroit don’t last long, secure your spot in the neighborhood’s exciting future!

Save
Ask
Tour
Hide
Share
Listing Snapshot
Price 
$227,000
Days On Site 
0 Days
Bedrooms 
2
Inside Area (SqFt) 
1,004 sqft
Total Baths 
1
Full Baths 
1
Partial Baths 
N/A
Lot Size 
0.08 Acres
Year Built 
1900
MLS® Number 
20261055308
Status 
Active
Property Tax 
$1,369
HOA/Condo/Coop Fees 
N/A
Sq Ft Source 
Owner
Friends & Family
Recent Activity
4 hours agoListing updated with changes from the MLS®
4 hours agoListing first seen on site
General Features
Acres 
0.08
Cross Street 
Bagley st
Disclosures 
Taxes Homestead Exempt
Foundation 
BlockBrick/Mortar
Levels 
One
Parking 
No GarageAssigned
Property Sub Type 
Single Family Residence
Special Circumstances 
Standard
SqFt Above 
1004
Style 
Ranch
Utilities 
Sewer AvailableWater Available
Interior Features
Basement 
Unfinished
Heating 
Forced AirNatural Gas
BathFull 
Dimensions - 10 X 12
Bedroom 
Dimensions - 80 X 10
Save
Ask
Tour
Hide
Share
Exterior Features
Construction Details 
Aluminum SidingVinyl SidingWood Siding
Patio And Porch 
Patio
Pool Features 
None
Roof 
Asphalt
Community Features
Building Access 
GroundLevelwSteps
Financing Terms Available 
CashConventionalFHAUSDA LoanVA Loan
MLS Area 
Area05101DetSouthOfGrandRiver
Roads 
Paved
School District 
Detroit
Schools
School District
Detroit
Elementary School
Unknown
Middle School
Unknown
High School
Unknown
Listing courtesy of Good Company: [email protected]


IDX provided courtesy of Realcomp II Ltd. via RealcompIILtd. Copyright © 2026 Realcomp II Ltd. Shareholders.

IDX information is provided exclusively for consumers' personal, non-commercial use and may not be used for any purpose other than to identify prospective properties consumers may be interested in purchasing and that the data is deemed reliable but not guaranteed accurate by the MLS.

Neighborhood & Commute
Source: Walkscore
Save
Ask
Tour
Hide
Share